Moià · Moianès · documented since 939 AD

La Coma de Sant Jaume

A millennium-old farmhouse and the hermitage regarded as Moià's first parish church. Eleven centuries of rural history in the heart of the Moianès, in Catalonia, that we want to preserve and share.

939first documentary record
10th c.first mentions of the farm
44listed plane trees on the lane
BCILhermitage protected since 1985

Timeline

Eleven centuries of documented history

The first mentions of the farm date from the 10th century, linked to the chapel of Sant Jaume. When Bishop Jordi of Vic consecrated Moià's parish church in 939 AD, attended by Count Sunyer of Barcelona, the chapel of la Coma already existed: that is why tradition regards it as Moià's first parish church.

10th c.

First documentary mentions of the la Coma farm, linked to the chapel of Sant Jaume.

939

Consecration of Moià's parish church by Bishop Jordi of Vic with Count Sunyer. The document attests that the chapel of Sant Jaume already existed.

1620

Date carved on a lintel of the western façade: the present core of the farmhouse takes shape.

1683

“Francesch Coma, 1683”: inscription in the niche above the hermitage door, witness to the Baroque renovation.

1812

Second dated lintel on the western façade: a new phase of works on the house.

1914

La Coma gets electricity before the town of Moià itself.

1950

The farmhouse is enlarged.

1970

Restoration; the western gallery is built to prevent rockfall damage.

The farmhouse

A walled stronghold at the foot of the Serrat del Vent

La Coma de Sant Jaume is a walled masia built around a 17th-century core, with a three-storey rectangular tower plus attic and arcaded galleries of basket-handle and round arches.

Its walls are of stone and clay, and around the core the buildings of farm life grew organically over the generations: stables, granaries, barns. On the western façade, two lintels keep the dates 1620 and 1812.

It preserves an original rainwater-harvesting system of ceramic pipes and a working well with its original structure — centuries-old rural hydraulic ingenuity that still tells how people lived on this land.

The full story of the farmhouse →
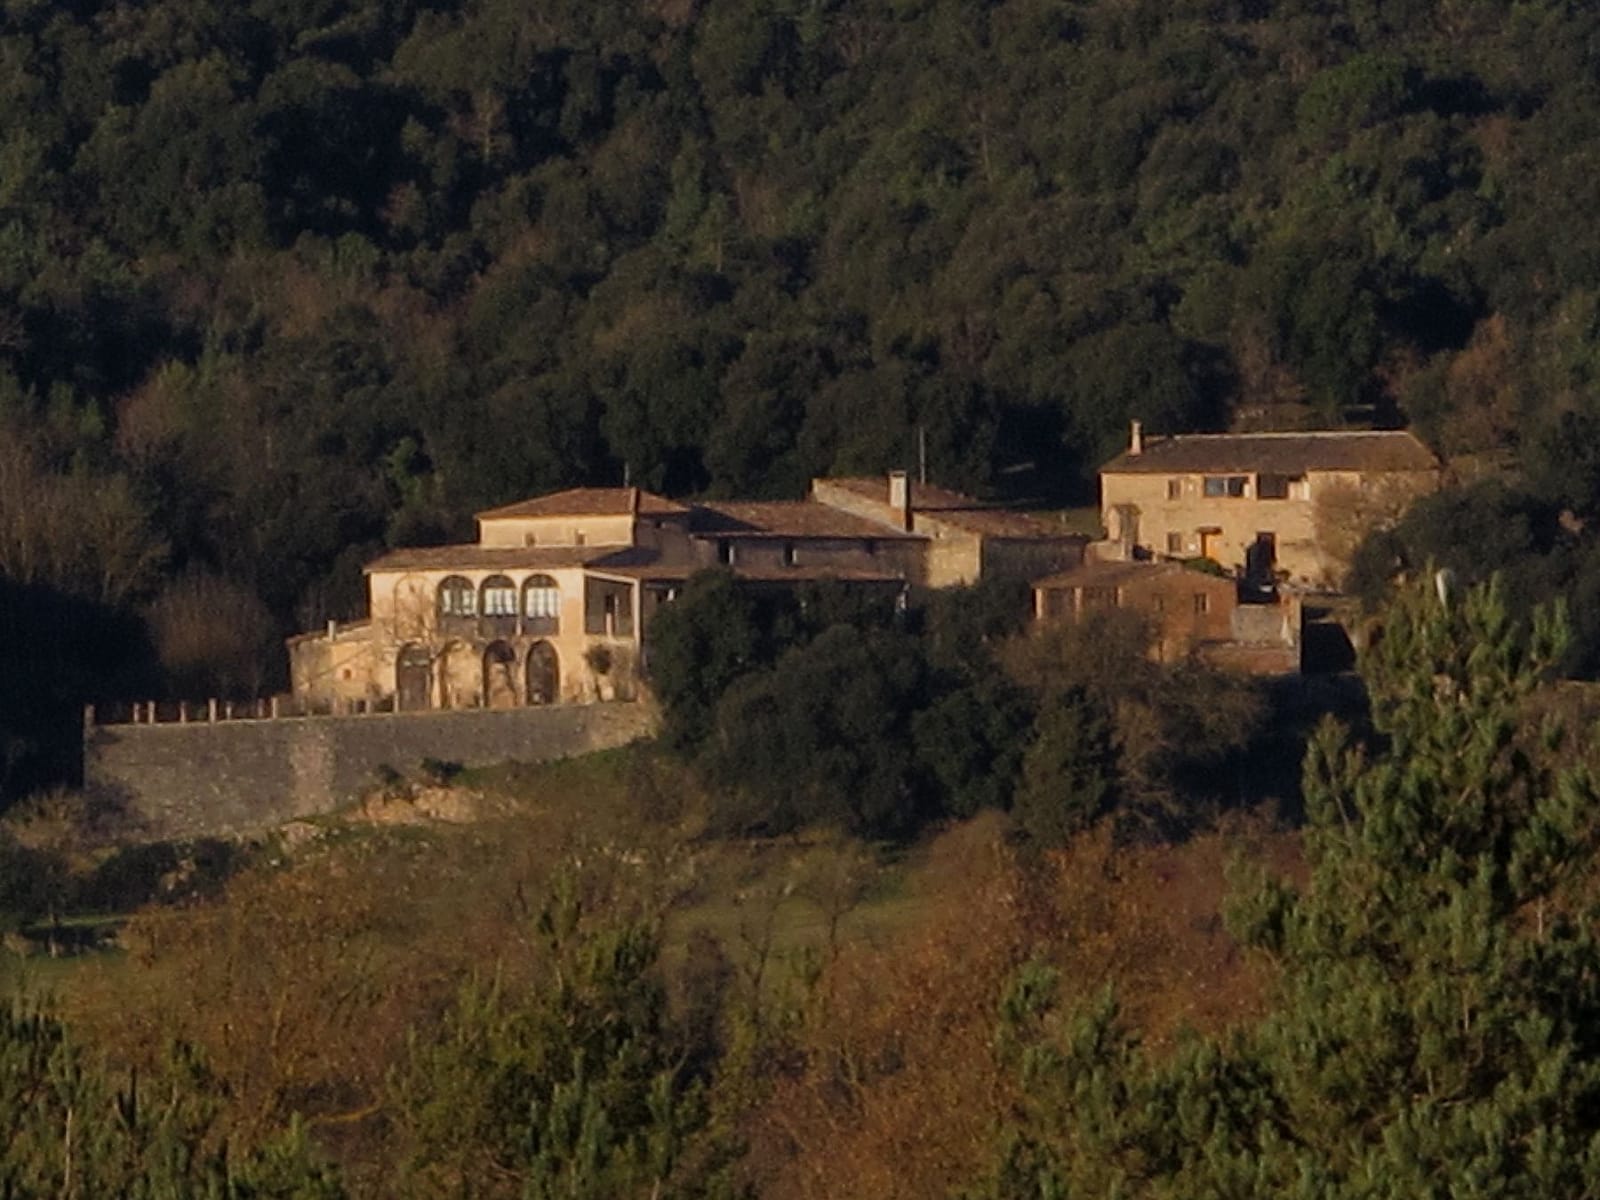
The farmhouse of la Coma de Sant Jaume, with its wall and arched galleries

Photo: “moianes” · Wiki Loves Monuments 2012 · CC BY-SA 2.0

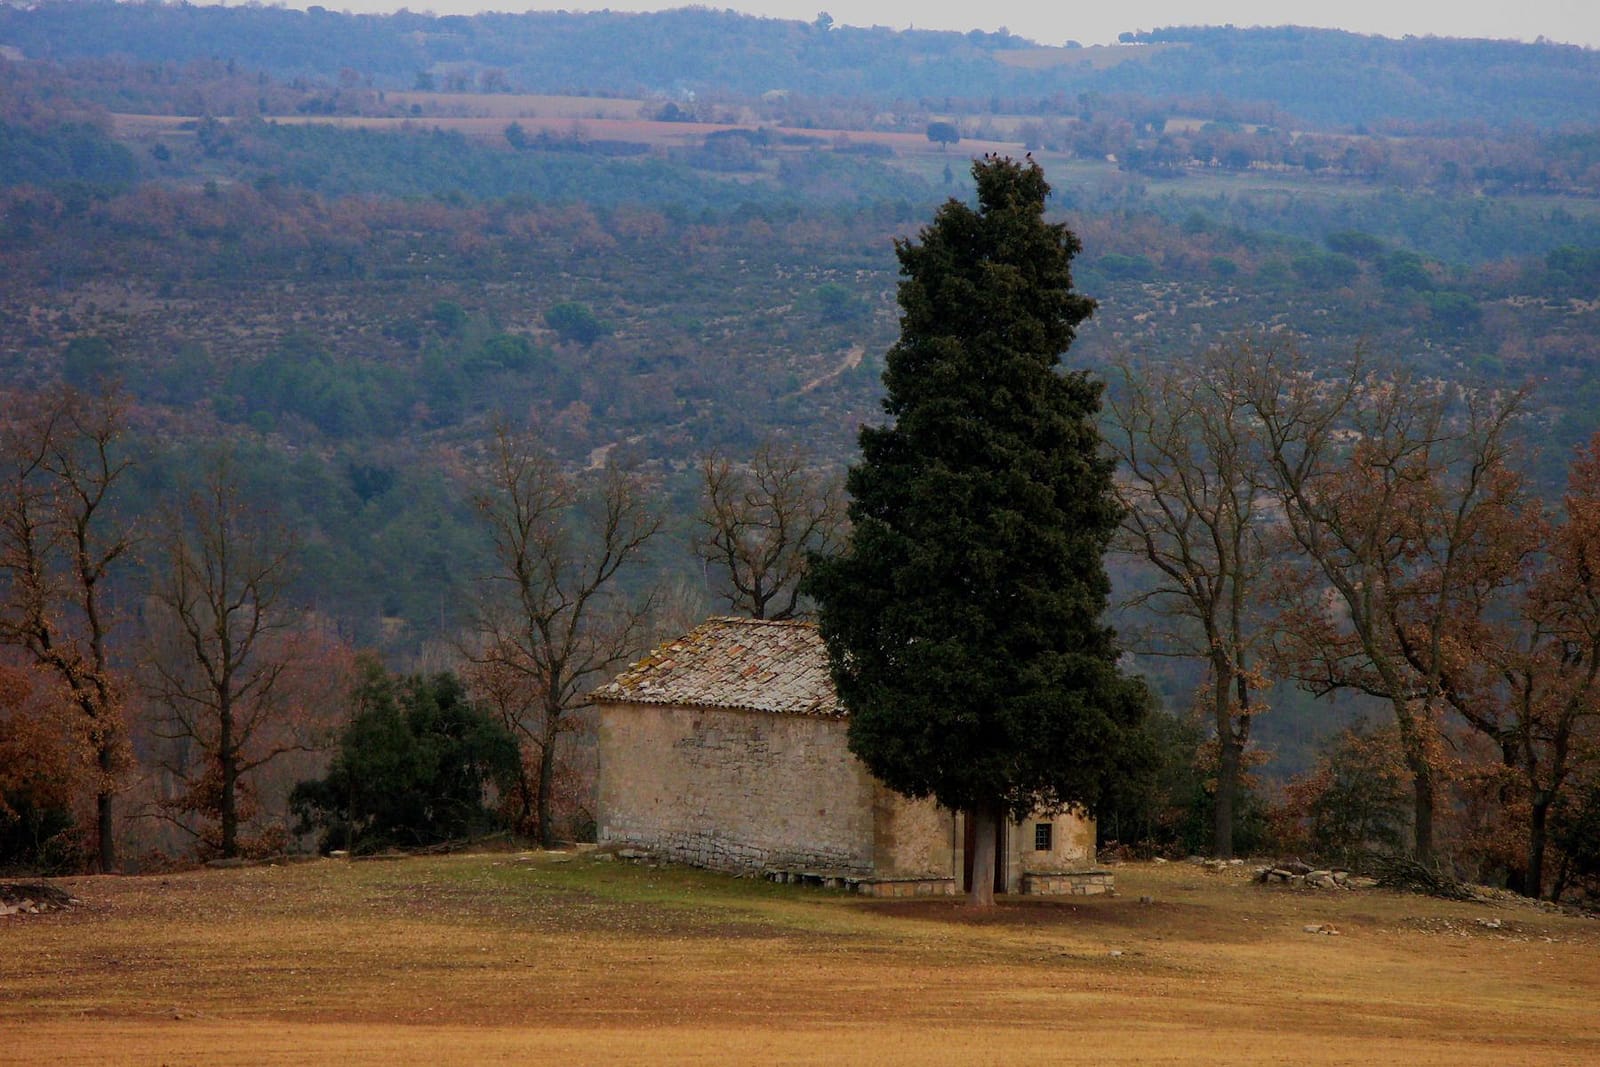
The hermitage of Sant Jaume de la Coma with its cypress

Photo: “moianes” · Wiki Loves Monuments 2012 · CC BY-SA 2.0

The hermitage

Sant Jaume de la Coma, Moià's first parish church

A hundred metres from the house, watched over by a century-old cypress, stands the hermitage of Sant Jaume de la Coma: a single-nave chapel without an apse, of stone and masonry, with a gabled roof and stone-block eaves.

The Baroque western façade features a portal flanked by two semi-pilasters with rectangular capitals, crowned by a broken pediment with Ionic volutes, a round iron-grilled oculus and a bell gable. In the niche — which once held the saint's image — reads the inscription “Francesch Coma, 1683”.

Of early-medieval origin (10th century), the present building is the result of 16th–17th-century renovation. The interior, with its vault, wooden altar and perimeter benches, is well preserved.

The full story of the hermitage →

The lane

Forty-four plane trees form the entrance

The dirt lane leading to la Coma is flanked by 44 stout plane trees (Platanus hybrida) with broad crowns, most of them 10–12 metres tall with trunks about a metre and a half around. The ensemble is protected by Moià's municipal tree ordinance (2011) and forms one of the most remarkable tree-lined entrances in the Moianès.

Protection

A listed and protected ensemble

The farmhouse

Listed in the Architectural Heritage Inventory of Catalonia. Vernacular architecture, 17th–20th centuries.

IPAC no. 16765

The hermitage

Local Cultural Heritage Asset since 1985. Listed in the Architectural Heritage Inventory and the ARCAT church census.

BCIL 821-I · IPA 98 · ARCAT MMO-1809

The plane trees

The 44 plane trees of the lane appear in the Cultural Heritage Maps of the Barcelona Provincial Council and are protected by municipal ordinance.

DIBA record 08138-327 · Ordinance 32/2011

Get involved

Help us preserve eleven centuries of heritage

Keeping a millennium-old farmhouse and its hermitage alive is constant work: roofs, stone walls, the hermitage's woodwork, the lane of plane trees. Every donation goes entirely to the conservation and historical study of the ensemble.

Patronage and collaborations

Companies, institutions and researchers: write to us to collaborate on restoration or research projects.

lacomadesantjaume@gmail.com

Use of funds: restoration and upkeep of the hermitage of Sant Jaume · conservation of roofs and walls · care of the lane of 44 plane trees · documentary research and historical outreach. We commit to publishing a yearly summary of the work carried out.

Rigour

Documentary sources

All information on this website comes from public, verifiable heritage sources:

  1. La Coma de Sant Jaume — Viquipèdia / Architectural Heritage Inventory of Catalonia
  2. Cultural Heritage Maps — Barcelona Provincial Council (records of the ensemble)
  3. Catalunya Medieval — Hermitage of Sant Jaume de la Coma
  4. Pobles de Catalunya — Sant Jaume de la Coma

Photographs: “moianes” (Flickr), Wiki Loves Monuments 2012, licensed CC BY-SA 2.0, via Wikimedia Commons.