1180: the starting year of the farm
The la Coma farm is first documented in 1180 — the starting year of its written history — though the chapel of Sant Jaume that keeps it company has been documented since 939. The name says it all: a coma is, in Catalan, a gentle valley between ridges — and the house sits exactly like that, sheltered at the foot of the Serrat del Vent, a couple of kilometres south of Moià.
More than eight centuries of continuous farming life have left a house that is at once a document and a home: every wall, every lintel and every ceramic pipe tells how people have lived in this corner of the Moianès from the early Middle Ages to the present day.
A walled stronghold
La Coma is a walled masia: the enclosure surrounding it gives it that air of a small rural citadel that still impresses visitors arriving along the lane of plane trees. The present core took shape in the 17th century, arranged around a rectangular tower of three storeys plus attic.
The most elegant feature of the ensemble is its arcaded galleries — basket-handle and round arches, some now walled up — that open to the south, as was the custom in the great farmhouses of the country. The walls are of stone and clay, the humble and wise building technique of rural Catalonia. Around the core, generation after generation added the buildings of working life: stables, granaries, barns.
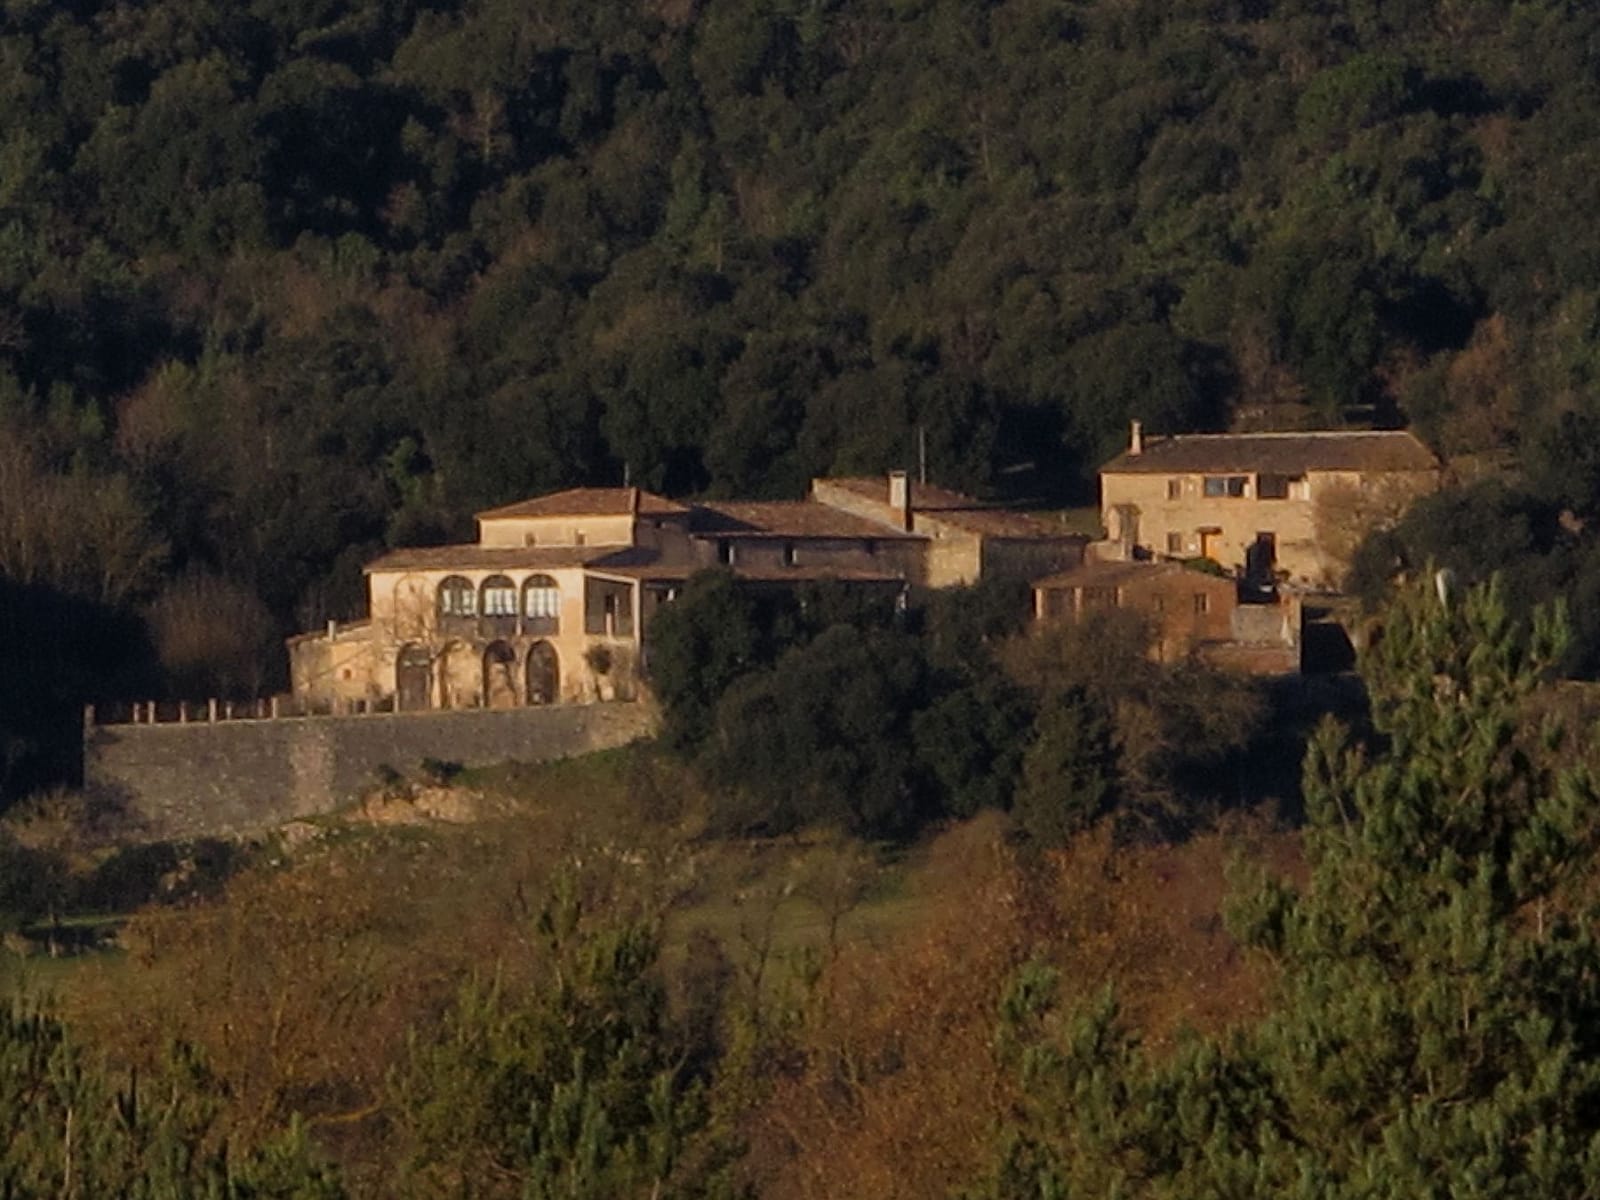
The farmhouse with its wall and galleries. Photo: “moianes” · CC BY-SA 2.0
1620 and 1812: history written in stone
On the western façade, two dated lintels act as birth certificates of the house's great building phases: 1620, when the 17th-century core was consolidated, and 1812, at the height of the Peninsular War, when a new generation carved its date again. Between the two, the hermitage's inscription “Francesch Coma, 1683” completes the triad: three consecutive centuries of the same lineage leaving its mark.
The ingenuity of water
Perhaps the most surprising detail of la Coma is its original rainwater-harvesting system: a network of ceramic pipes that collects water from the roofs and channels it to the cistern. Add to this a working well that keeps its original structure. In a valley without a river, water was gold: this centuries-old hydraulic ingenuity is heritage as precious as the gallery arches.
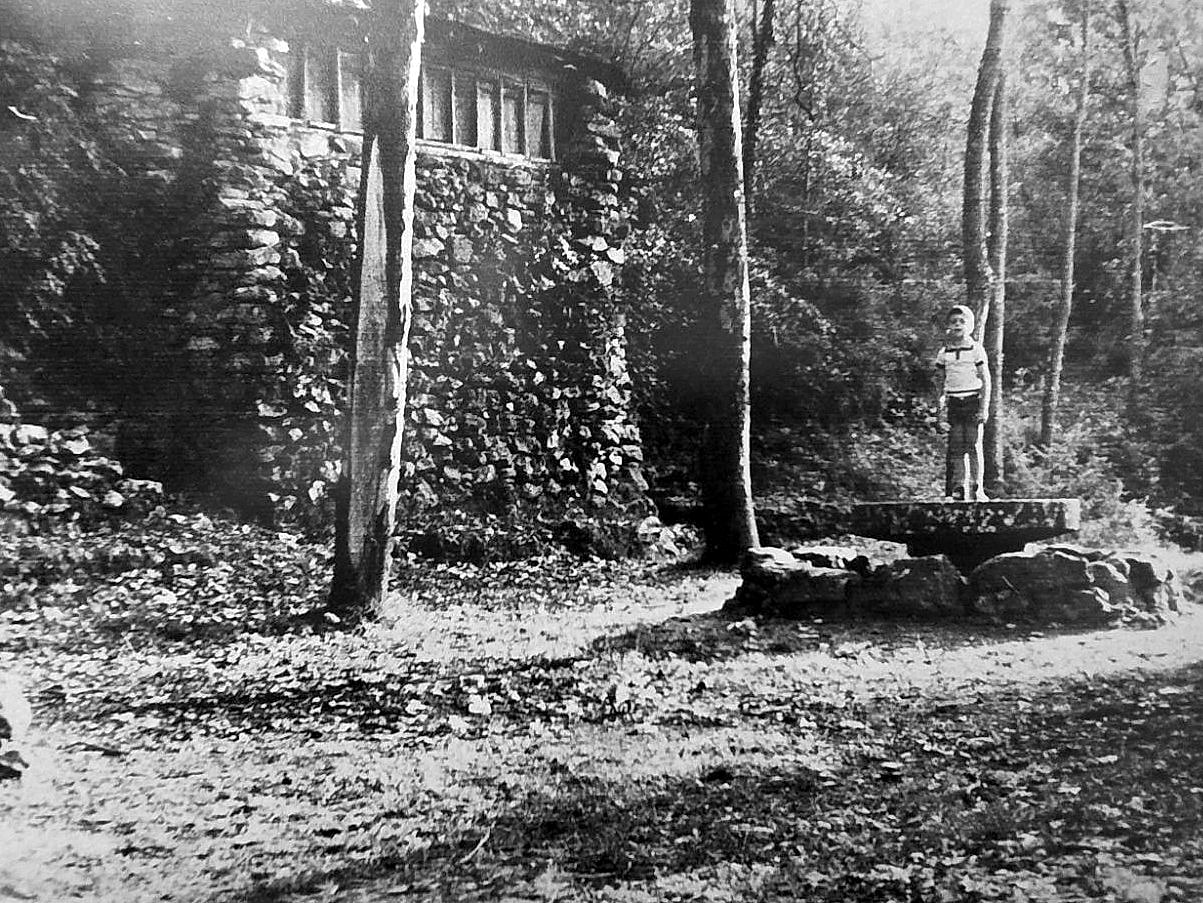
The stone fountain in the garden, in an undated family photograph. Document kept by the family.
1911: the menu of a wedding banquet
The family keeps the original menu of a wedding banquet held at the “Manso Coma de Sant Jaume” on 22 January 1911: a card printed in Vic (Imp. Auseriana), with gilt relief and signed by the guests. It lists dishes from the land — hare and rabbit “à la castelltersolenca”, chickens “de la Coma” — and, among the wines, the estate's own “Blanco de la Coma”: direct proof that the house produced and consumed what it grew, a century before we told this story on this website.
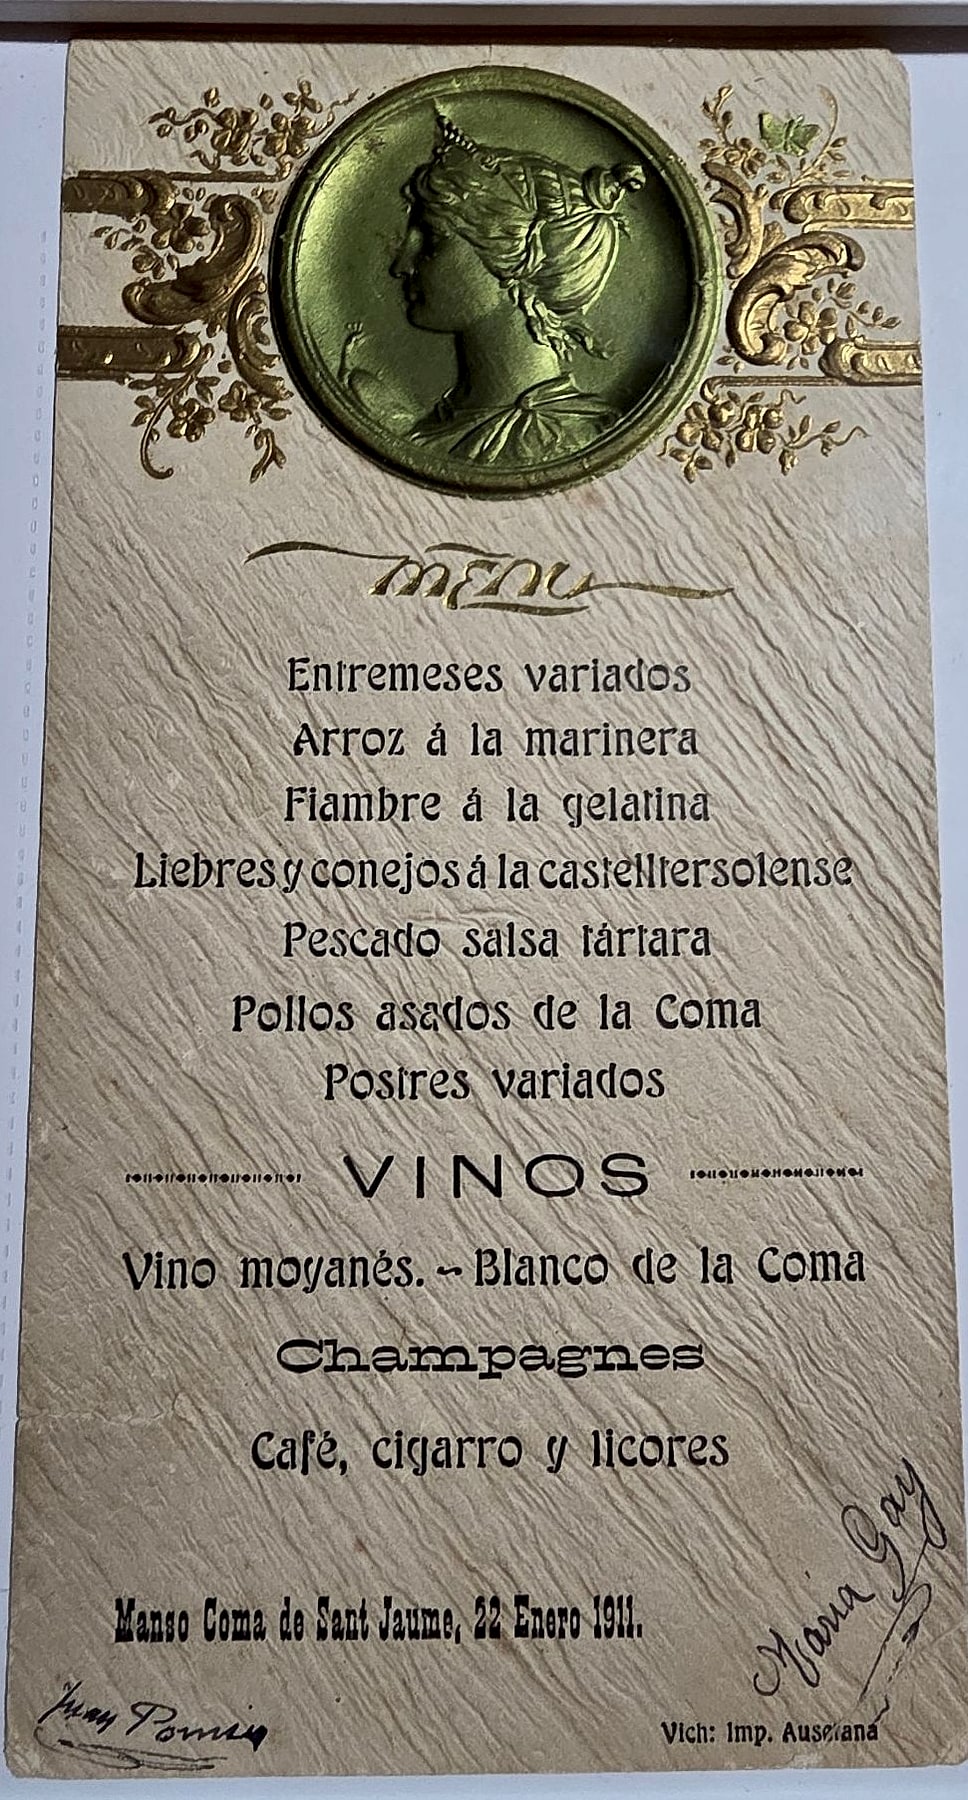
Menu of the wedding banquet at the “Manso Coma de Sant Jaume”, 22 January 1911. Document kept by the family.
The 20th century: electric light before the town
Modernity arrived early: by 1914 la Coma had electricity before the town of Moià itself. In 1950 the house was enlarged, and in 1970 a restoration added the western gallery to protect the façade from rockfall. The house remains inhabited — no small thing: living farmhouses are the ones that survive.
The lane of 44 plane trees
The entrance to the estate is a monument in itself: 44 plane trees (Platanus hybrida) flank the dirt lane, most of them 10–12 metres tall with trunks about a metre and a half around. The ensemble appears in the Cultural Heritage Maps of the Barcelona Provincial Council (record 08138-327) and is protected by Moià's municipal tree ordinance (2011).
Protection
- Listed in the Architectural Heritage Inventory of Catalonia, IPAC no. 16765.
- Type: vernacular architecture, 17th–20th centuries. State of conservation: good.
Sources
- Viquipèdia — La Coma de Sant Jaume (Architectural Heritage Inventory of Catalonia)
- Cultural Heritage Maps, Barcelona Provincial Council — records of the farmhouse and the plane trees
- Plane trees of la Coma de Sant Jaume — DIBA